
Service Times
Times not listed for Oldcastle St Bride yet. The contact details on this page are the quickest way to check. Send them to us and we will list them.
About Oldcastle St Bride
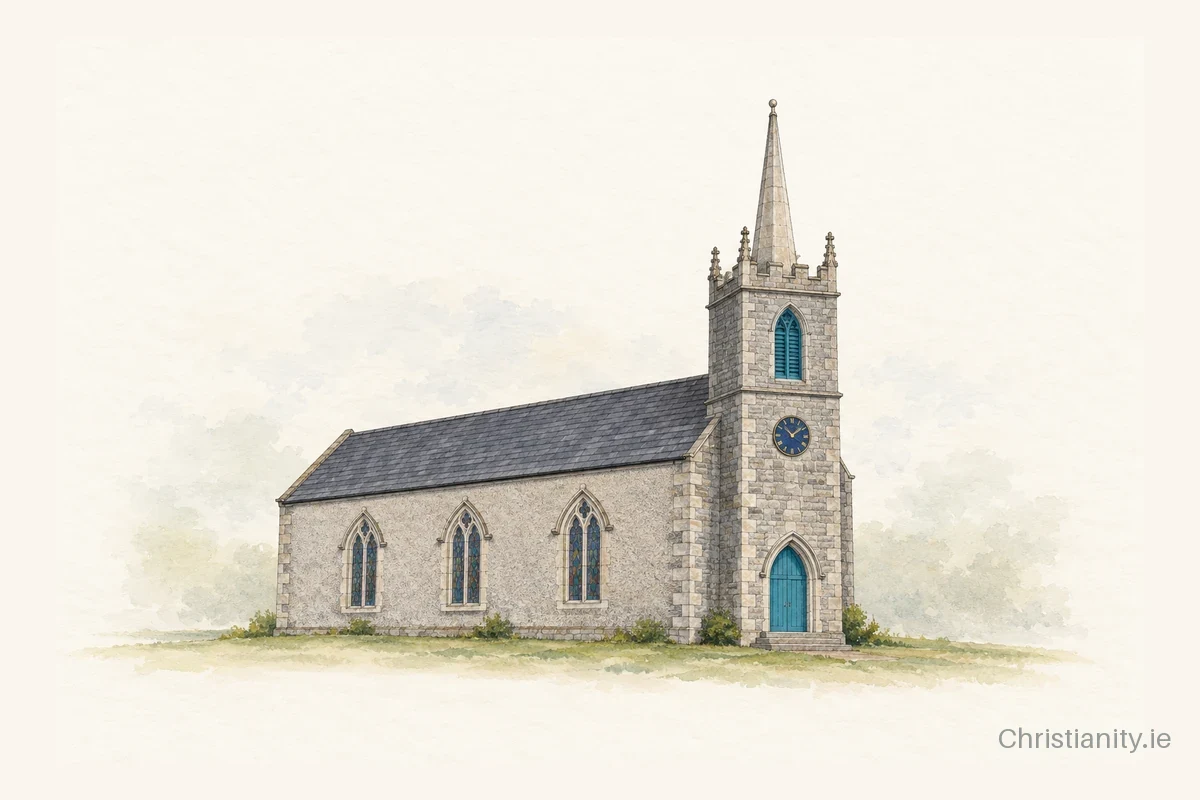
Oldcastle St Bride was built in 1816. The church has a pitched slate roof. Notable features include a three-stage tower, stained-glass windows and pinnacles.
The building
Built in 1816 on the site of an earlier church, this Board of First Fruits structure stands on high ground in Co. Meath. It features a three-bay nave with roughcast rendering and limestone quoins, alongside a three-stage tower with exposed stone. The tower includes castellations, pinnacles, and a later limestone ashlar spire with a clock. Pointed arch stained glass windows have limestone reveals and hood mouldings, while a vestry is attached to the north-west corner.
Architectural details in this description and profile from the National Inventory of Architectural Heritage, © Government of Ireland, licensed under CC BY 4.0. Summarised by Christianity.ie.
Clergy
- Incumbent Rev Damien O'Cathain
Location & contact
Address
Oldcastle, Meath
Website
coup.ie/