
Service Times
Times not listed for Clara St Brigid yet. If you know them, we would be glad to add them. Send them to us and we will list them.
About Clara St Brigid
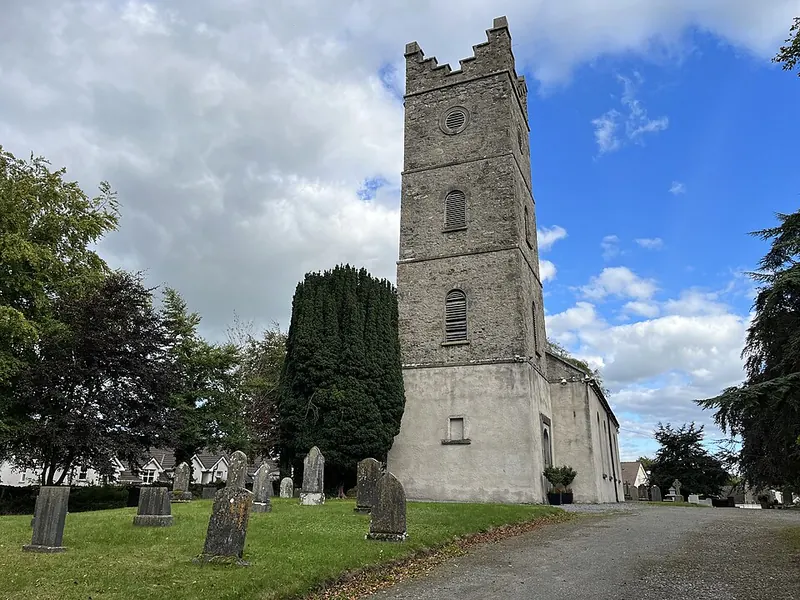
Clara St Brigid was built in 1770. It has a four-bay nave and pebbledashed walls under a pitched slate roof. Notable features include a four-stage tower, stained-glass windows, crenellated parapets and window tracery. The church stands in its own graveyard.
The building
This Church of Ireland church was built by the Fuller family in 1770 on an elevated site overlooking Clara, comprising a four-bay nave, a semi-circular apse, and a stone lean-to vestry to the north. A four-stage crenellated tower rises to the north-west with a louvred oculus in its fourth stage, while the pitched slate roof features terracotta ridge tiles and tooled stone coping. Round-headed nave windows contain timber tracery and tooled limestone sills, the vestry holds paired pointed-arched windows with leaded lights, and the graveyard is enclosed by a random coursed wall with wrought-iron gates.
Architectural details in this description and profile from the National Inventory of Architectural Heritage, © Government of Ireland, licensed under CC BY 4.0. Summarised by Christianity.ie.
Clergy
- Incumbent Rev Canon Isaac Delamere
- Ordained Local Minister Rev Yvonne Hutchinson
- Curate Rev S Murphy
Location & contact
Address
Clara, Offaly