
Service Times
Times not listed for Ballingarry yet. If you know them, we would be glad to add them. Send them to us and we will list them.
About Ballingarry
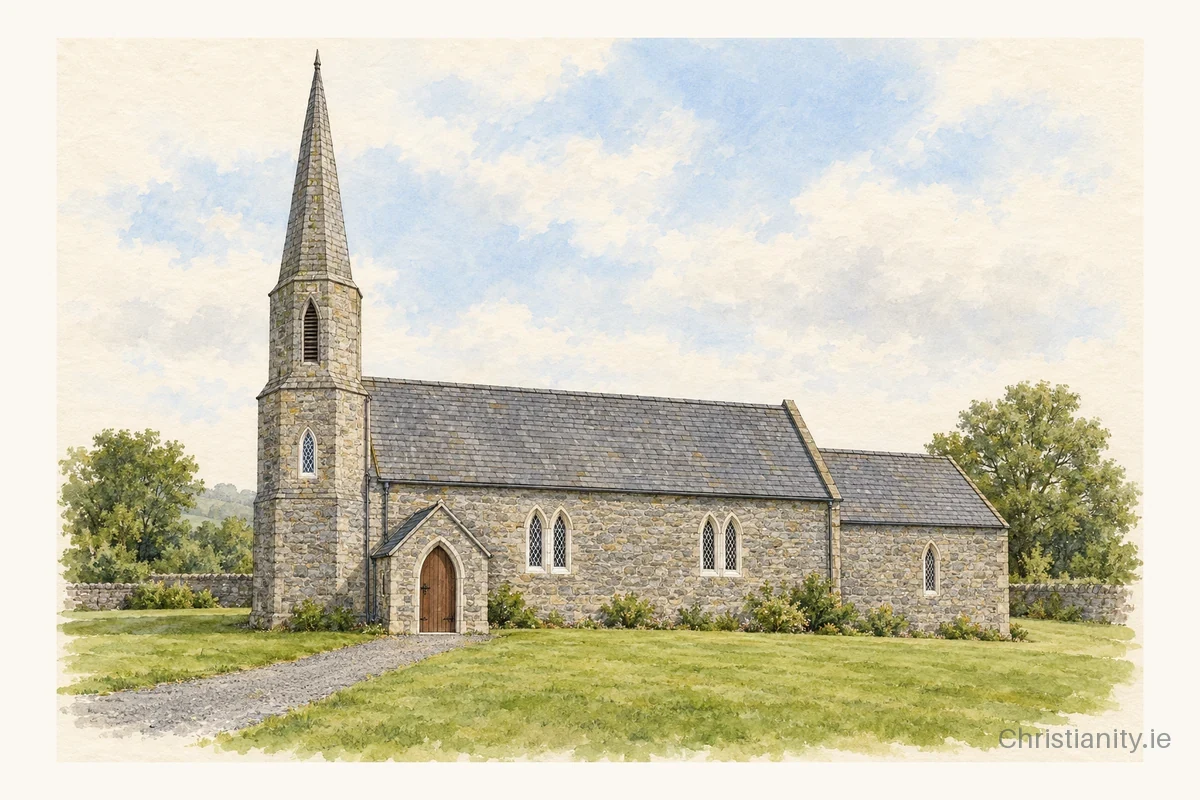
Ballingarry was built in 1856. It has a three-bay nave, built of rubble limestone under a pitched slate roof. Notable features include a two-stage tower with a spire, stained glass including a rose window and lancet windows.
The building
Ballingarry Church includes a single-bay chancel, a projecting gabled porch on the south elevation, and a vestry on the north wall of the chancel. The structure features cut-stone corbels, carved stone finials, and timber battened doors with strap hinges. It is surrounded by a graveyard with a stone boundary wall incorporating a double stile. Remnants of an earlier church stand to the east of the current building.
Architectural details in this description and profile from the National Inventory of Architectural Heritage, © Government of Ireland, licensed under CC BY 4.0. Summarised by Christianity.ie.
Clergy
- Incumbent Rev Gary Paulsen
Location & contact
Address
Ballingarry, Tipperary