
Mass Times
Regular weekly timetable
Mon
- –
Tue
- –
Wed
- –
Thu
- –
Fri
- –
Sat
- –
Sun
- 10:30
Times can change on holy days of obligation and over Christmas and Easter; check with the parish before travelling.
About St. Nicholas
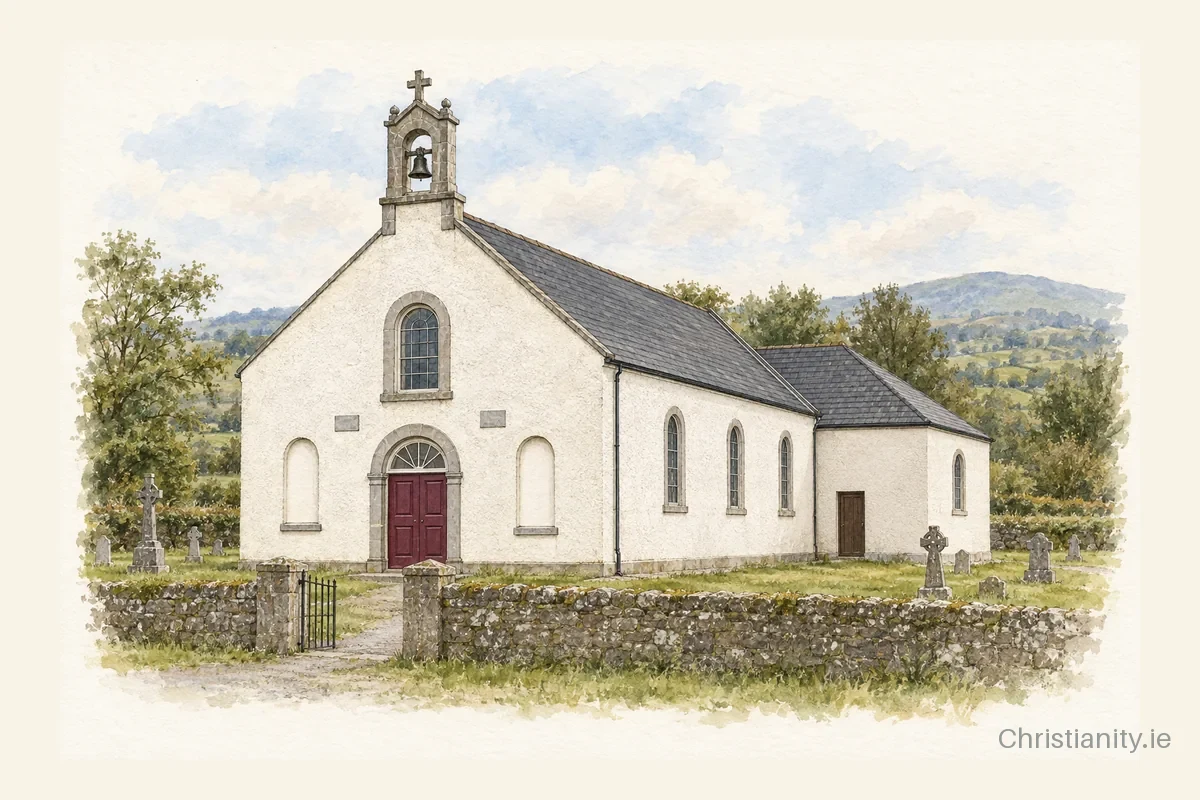
St. Nicholas was built in 1829. It has a T-shaped plan with a three-bay nave and pebbledashed walls under a hipped artificial slate roof. Notable features include stained-glass windows, a bellcote and an internal gallery.
The building
St Nicholas features a two-storey vestry at the east end and a freestanding outbuilding to the north-east with cast-iron gates. The interior contains an ornate altar end with a sculpted marble reredos, Corinthian pilasters, and Ionic columns flanking sacristy doorways. Carved timber brackets support the crossing roof, while a timber gallery rests on marble columns at the main entrance.
Architectural details in this description and profile from the National Inventory of Architectural Heritage, © Government of Ireland, licensed under CC BY 4.0. Summarised by Christianity.ie.
Clergy
- Administrator Rev. Fr Michael Toomey
Location & contact
Address
Kilronan, Grange, Tipperary
Phone
052-7464612