
Service Times
Times not listed for Dorrha (Graigue) yet. The contact details on this page are the quickest way to check. Send them to us and we will list them.
About Dorrha (Graigue)
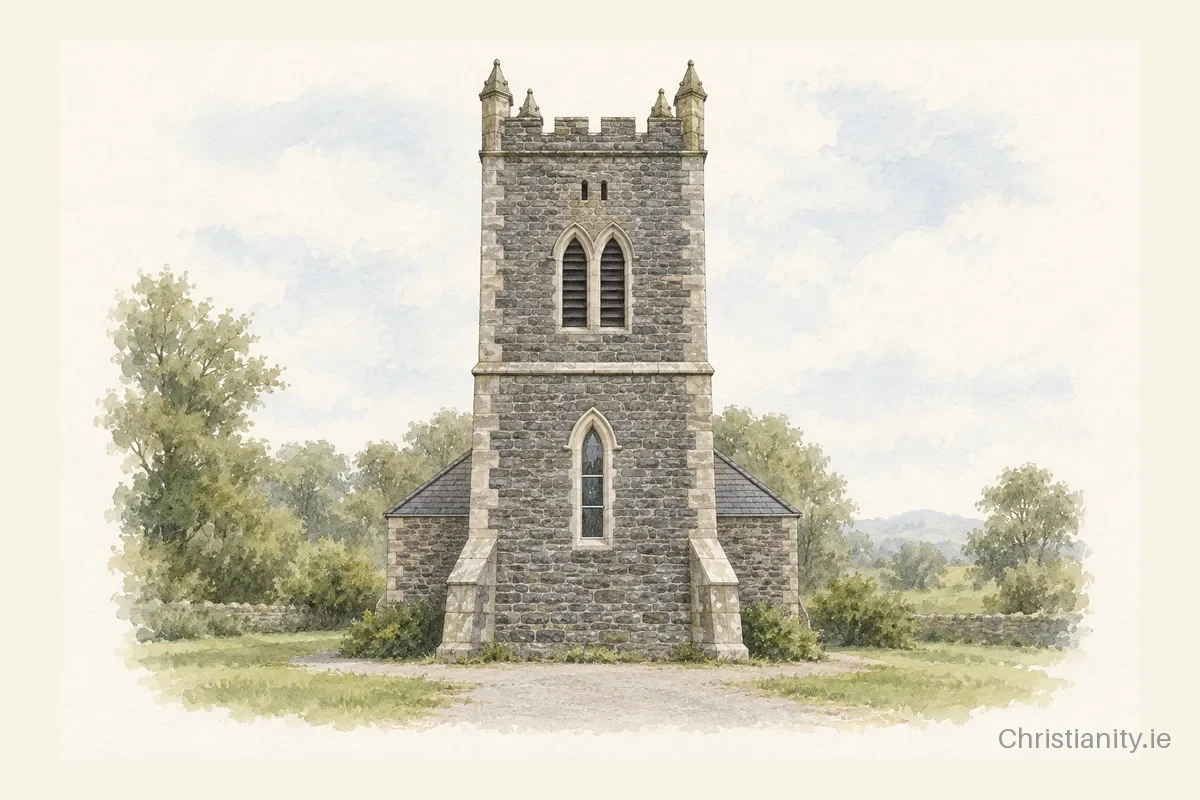
Dorrha (Graigue) was built in 1832. It has a simple single-cell form, built of rubble limestone under a pitched slate roof. Notable features include a three-stage tower, crenellated parapets, pinnacles and buttressed walls.
The building
The church features pointed-arch windows with traceried timber sliding sash panes in cut-stone surrounds, including triple sashes at the east end. Panelled double-leaf timber doors are set within Tudor arches with hood-mouldings at the main entrance and vestry. A cut-stone and brick chimneystack serves the vestry, while carved stone copings adorn all gables. The structure stands within an early ecclesiastical site, surrounded by a graveyard bounded by a rubble limestone wall.
Architectural details in this description and profile from the National Inventory of Architectural Heritage, © Government of Ireland, licensed under CC BY 4.0. Summarised by Christianity.ie.
Clergy
- Incumbent Rev Canon Arthur Minion
- Non-Stipendiary Minister Rev Canon Ruth Gill
Location & contact
Address
Dorrha, Tipperary