
Mass Times
Regular weekly timetable
Mon
- –
Tue
- –
Wed
- –
Thu
- –
Fri
- –
Sat
- –
Sun
- 10:30
Times can change on holy days of obligation and over Christmas and Easter; check with the parish before travelling.
About Church of St Finian, Dromin
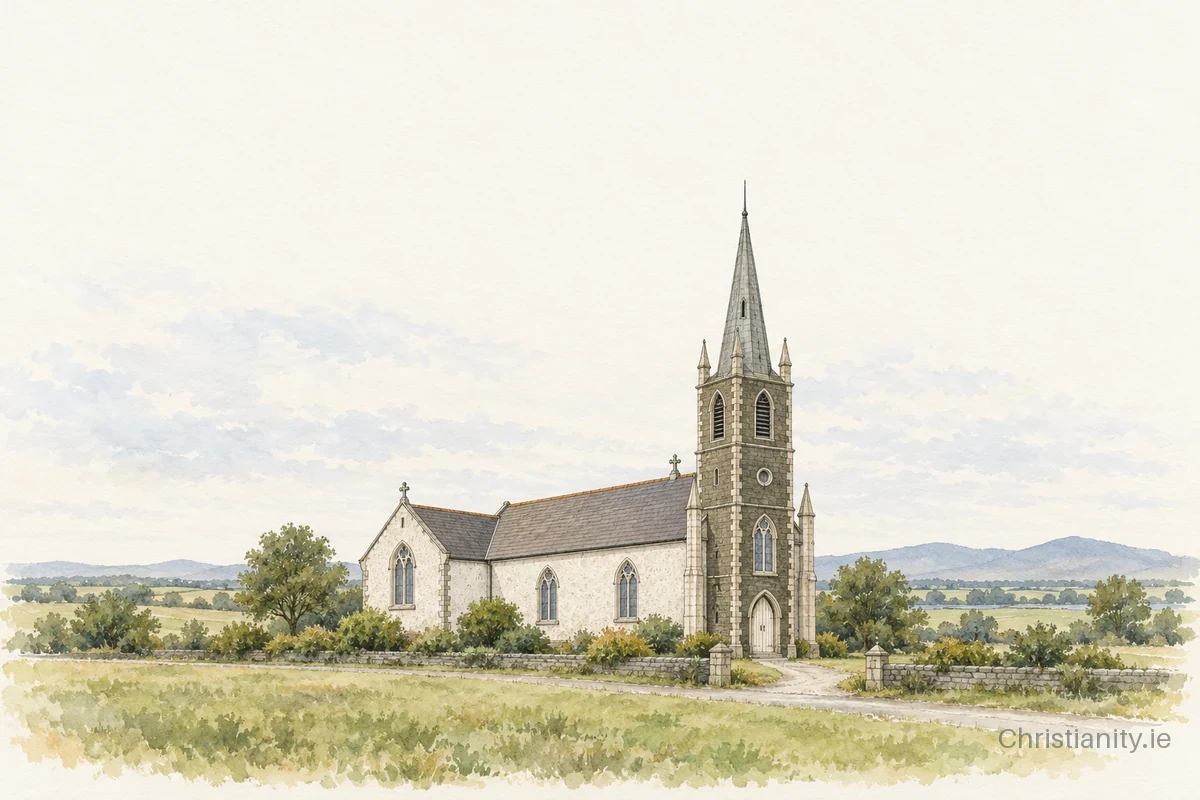
Church of St Finian, Dromin was built in 1826. The church has rendered walls under a pitched slate roof. Notable features include stained-glass windows, a marble altar and pinnacles.
The building
This freestanding Roman Catholic church follows a T-plan with a nave and transepts. The four-stage stone entrance tower was added in 1843, featuring a broach spire installed in 1877. The interior contains carved timber pews, encaustic tiles in the central aisle, and balconies in the transepts. A choir loft is situated to the east, while the decorative carved marble altar is located to the west.
Architectural details in this description and profile from the National Inventory of Architectural Heritage, © Government of Ireland, licensed under CC BY 4.0. Summarised by Christianity.ie.
Clergy
- Parish Priest Very Rev Damien Quigley
Location & contact
Address
Dromin, Dunleer, Co. Louth, A92 E732, Ireland, Dromin, Louth, A92 E732
Phone
(041) 685 1278Website
www.dunleerparish.ie