
Service Times
Times not listed for Thurles St Mary yet. The contact details on this page are the quickest way to check. Send them to us and we will list them.
About Thurles St Mary
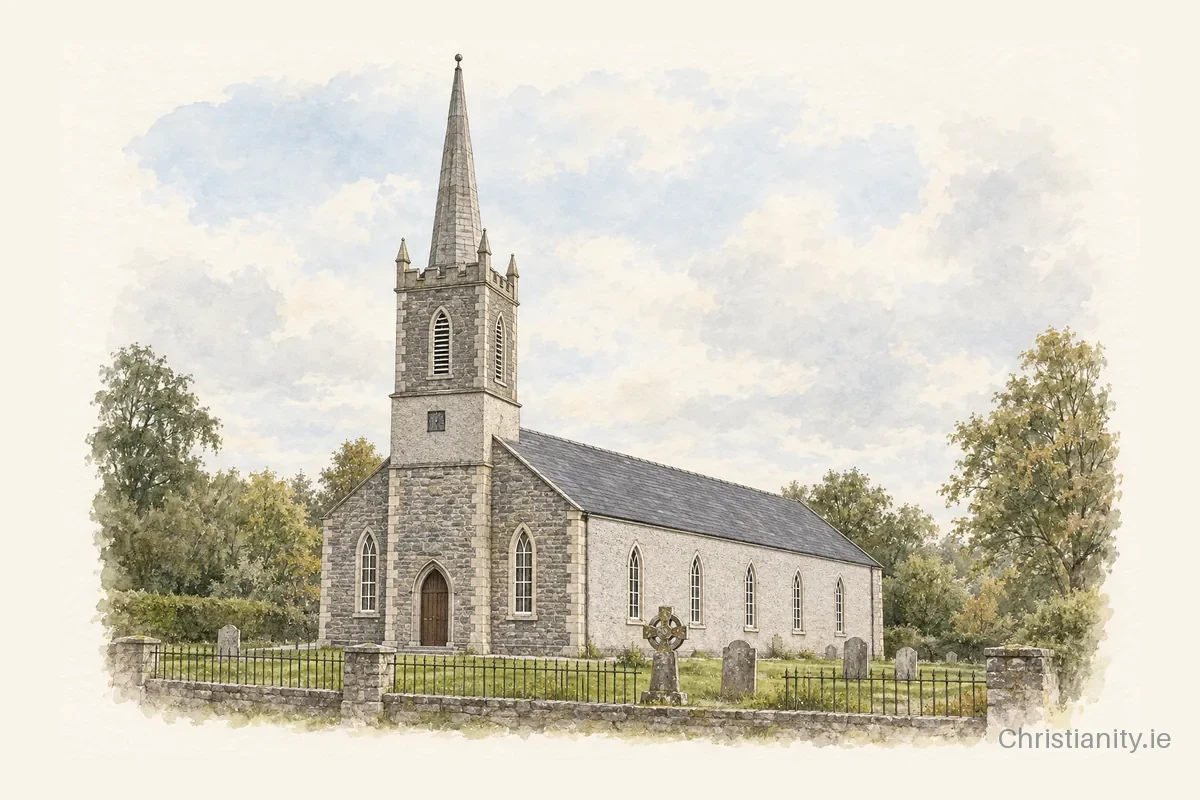
Thurles St Mary was built around 1825. It has a simple single-cell form, built of rubble limestone under a pitched slate roof. Notable features include a three-stage tower with a spire, crenellated parapets and lancet windows.
The building
This Church of Ireland church follows the Board of First Fruits style, with a three-bay gable front, five-bay side elevation, and a west-end tower featuring a clock, carved finials, and an ashlar limestone spire. Details include chamfered lancet windows, a pointed-arch doorway with roll-mouldings, and a graveyard bounded by stone walls with cast-iron gates. The building is used as a Famine memorial museum.
Architectural details in this description and profile from the National Inventory of Architectural Heritage, © Government of Ireland, licensed under CC BY 4.0. Summarised by Christianity.ie.
Location & contact
Address
Thurles, Tipperary
Phone
+353 504 31175Website
cashel.anglican.org/templemore