
Service Times
Times not listed for Myross (Union Hall) yet. The contact details on this page are the quickest way to check. Send them to us and we will list them.
About Myross (Union Hall)
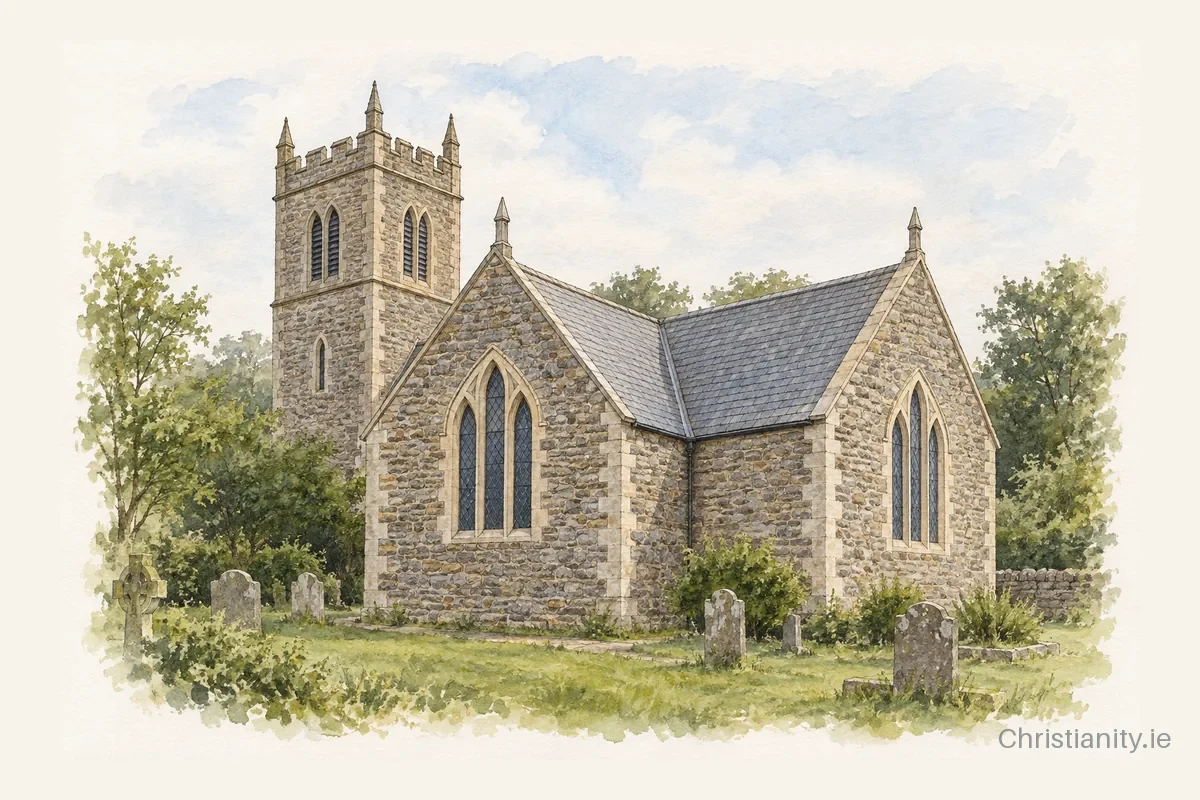
Myross (Union Hall) was built around 1840. It has a cruciform plan, built of rubble limestone under a pitched slate roof. Notable features include a three-stage tower, crenellated parapets, pinnacles and lancet windows. The church stands in its own graveyard.
The building
This Church of Ireland church follows a cruciform plan with single-bay transepts, a single-bay chancel, and a single-bay vestry to the west. The rubble limestone structure features dressed quoins, a three-stage entrance tower with ashlar crenulations and corner pinnacles, and pointed arch openings containing triple lancet windows with quarry glazing. The site has functioned as a place of worship since the early nineteenth century and is enclosed by rubble limestone driveway walls with a wrought-iron gate.
Architectural details in this description and profile from the National Inventory of Architectural Heritage, © Government of Ireland, licensed under CC BY 4.0. Summarised by Christianity.ie.
Clergy
- Incumbent Very Rev Cliff Jeffers
Location & contact
Address
Myross, Cork
Website
rosscathedral.ie/