
Service Times
Times not listed for Monart St Peter (Pallingstown) yet. If you know them, we would be glad to add them. Send them to us and we will list them.
About Monart St Peter (Pallingstown)
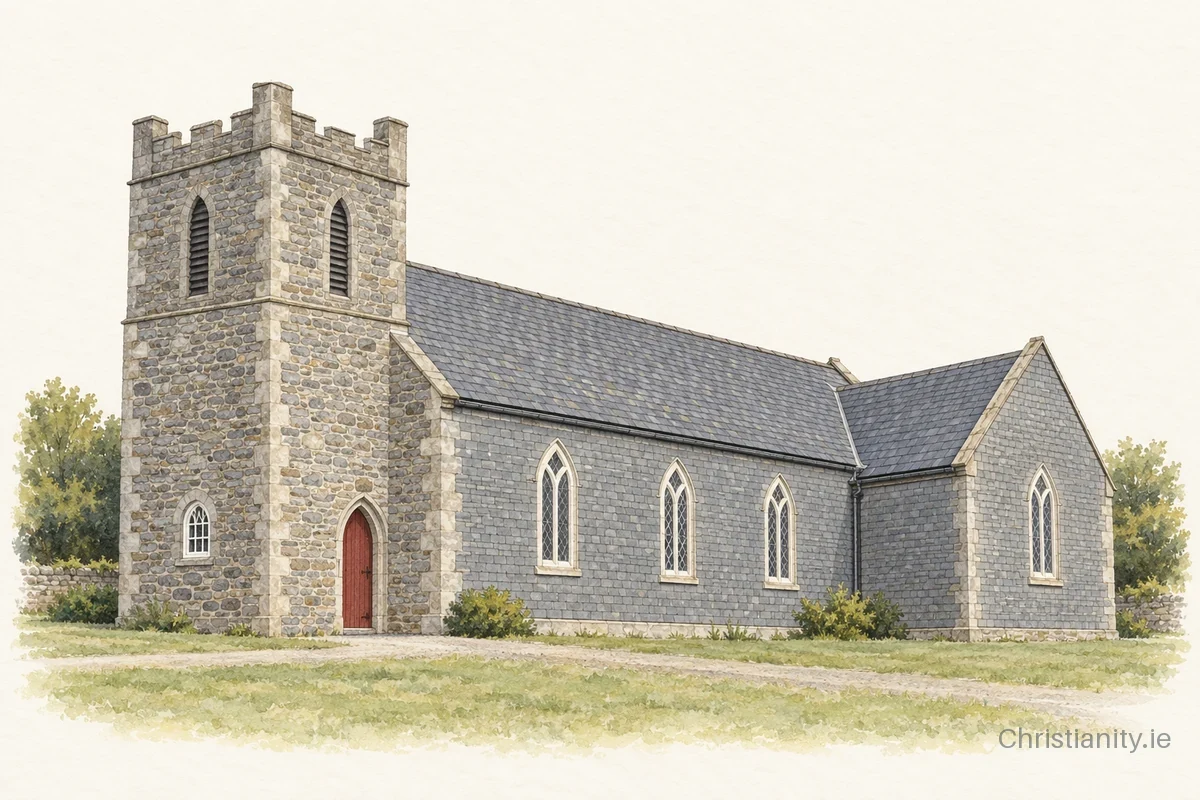
Monart St Peter (Pallingstown) was built between 1805 and 1808. It has a cruciform plan with a three-bay nave under a hipped slate roof. Notable features include a three-stage tower, crenellated parapets, window tracery and lancet windows.
The building
This Church of Ireland building was constructed with financial support from the Board of First Fruits. It features a slate hung surface finish and a cruciform plan with a slightly skewed liturgically-correct axis. The structure includes Tudor-headed window openings in the transepts and an elegant East Window defining the chancel.
Architectural details in this description and profile from the National Inventory of Architectural Heritage, © Government of Ireland, licensed under CC BY 4.0. Summarised by Christianity.ie.
Clergy
- Incumbent Rev Canon Nicola Halford
Location & contact
Address
Monart, Wexford