
Service Times
Times not listed for Aghanagh (Ballinafad) yet. If you know them, we would be glad to add them. Send them to us and we will list them.
About Aghanagh (Ballinafad)
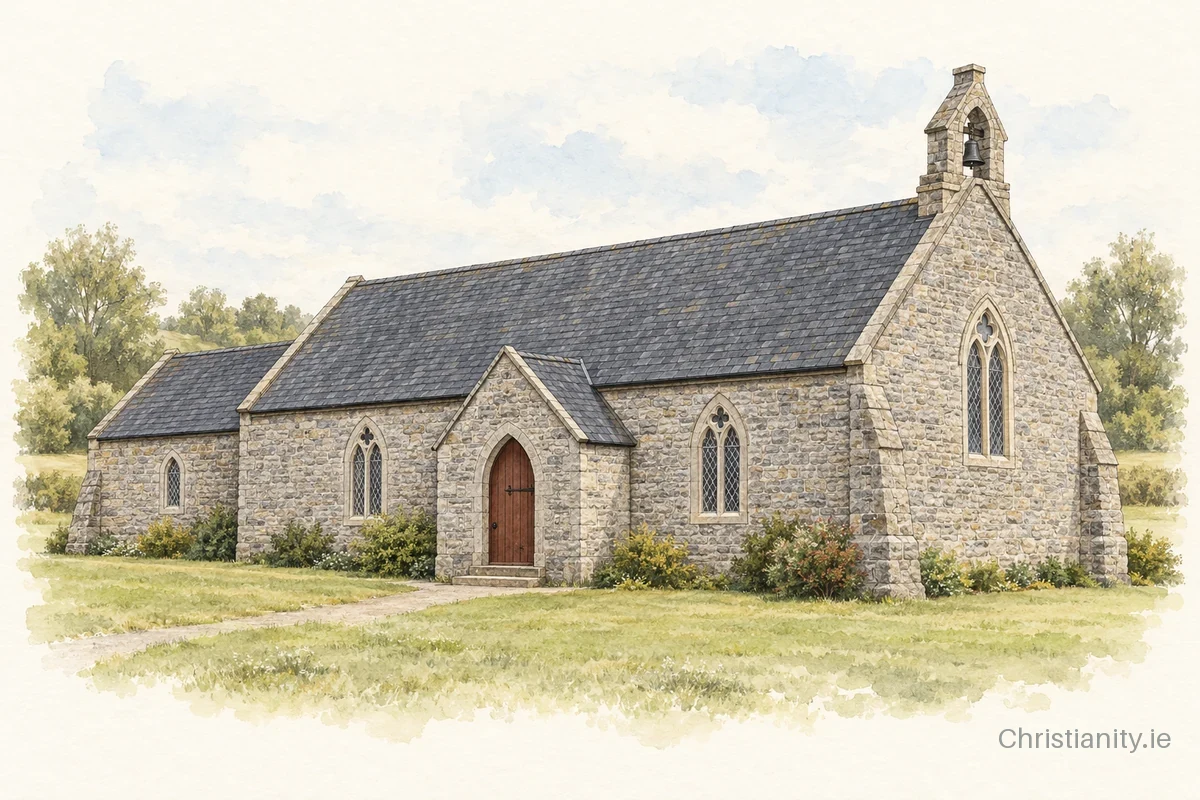
Aghanagh (Ballinafad) was built between 1850 and 1853. It has a three-bay nave, built of squared limestone under a pitched slate roof. Notable features include a bellcote, buttressed walls and lancet windows.
The building
Designed by Joseph Welland and dedicated in 1853, this Church of Ireland church was enlarged in 1859. The structure features coursed rubble limestone walls with benchmark-inscribed diagonal buttresses, pointed-arch windows with block-and-start surrounds, and cast-iron lattice glazing bars. An exposed timber roof construction remains visible inside, while the exterior grounds contain limestone piers and cast-iron gates.
Architectural details in this description and profile from the National Inventory of Architectural Heritage, © Government of Ireland, licensed under CC BY 4.0. Summarised by Christianity.ie.
Clergy
- Incumbent Rev Canon Edward Yendall
Location & contact
Address
Aghanagh, Sligo