
Service Times
Times not listed for Syddan St David yet. The contact details on this page are the quickest way to check. Send them to us and we will list them.
About Syddan St David
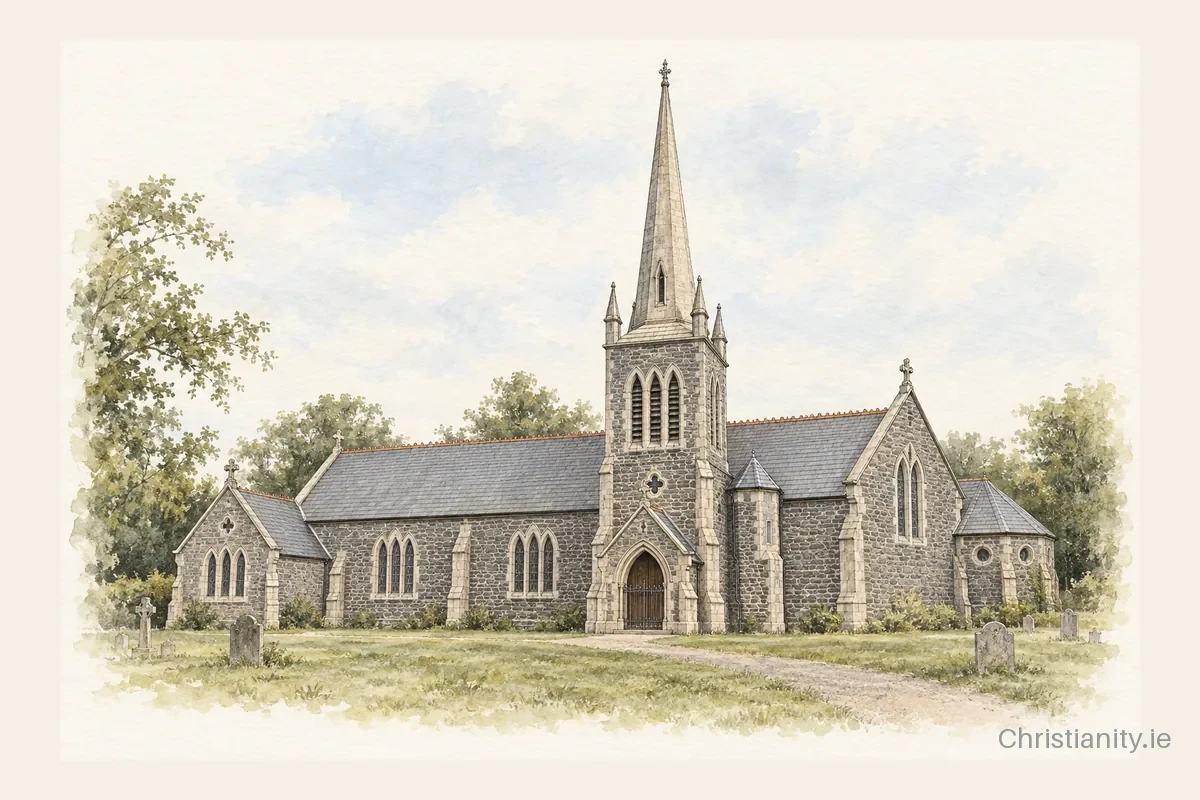
Syddan St David was built in 1881. The church is built of squared limestone under a pitched slate roof. Notable features include a three-stage tower with a spire, stained-glass windows, pinnacles and buttressed walls. It was designed by J. F. Fuller.
The building
Designed by J. F. Fuller, this Church of Ireland building features a four-bay nave, single-bay chancel, and west apse. The structure is defined by snecked rock-faced limestone walls with ashlar buttresses and a three-stage north tower topped by an ashlar spire. Architectural details include lancet and quatrefoil windows, a pedimented porch with cast-iron gates, and a pitched slate roof with terracotta cresting. The church stands within a graveyard containing remains of a previous church on the site.
Architectural details in this description and profile from the National Inventory of Architectural Heritage, © Government of Ireland, licensed under CC BY 4.0. Summarised by Christianity.ie.
Clergy
- Incumbent Rev Martin O'Kelly
Location & contact
Address
Syddan, Meath