
Service Times
Times not listed for Kells St Columba yet. If you know them, we would be glad to add them. Send them to us and we will list them.
About Kells St Columba
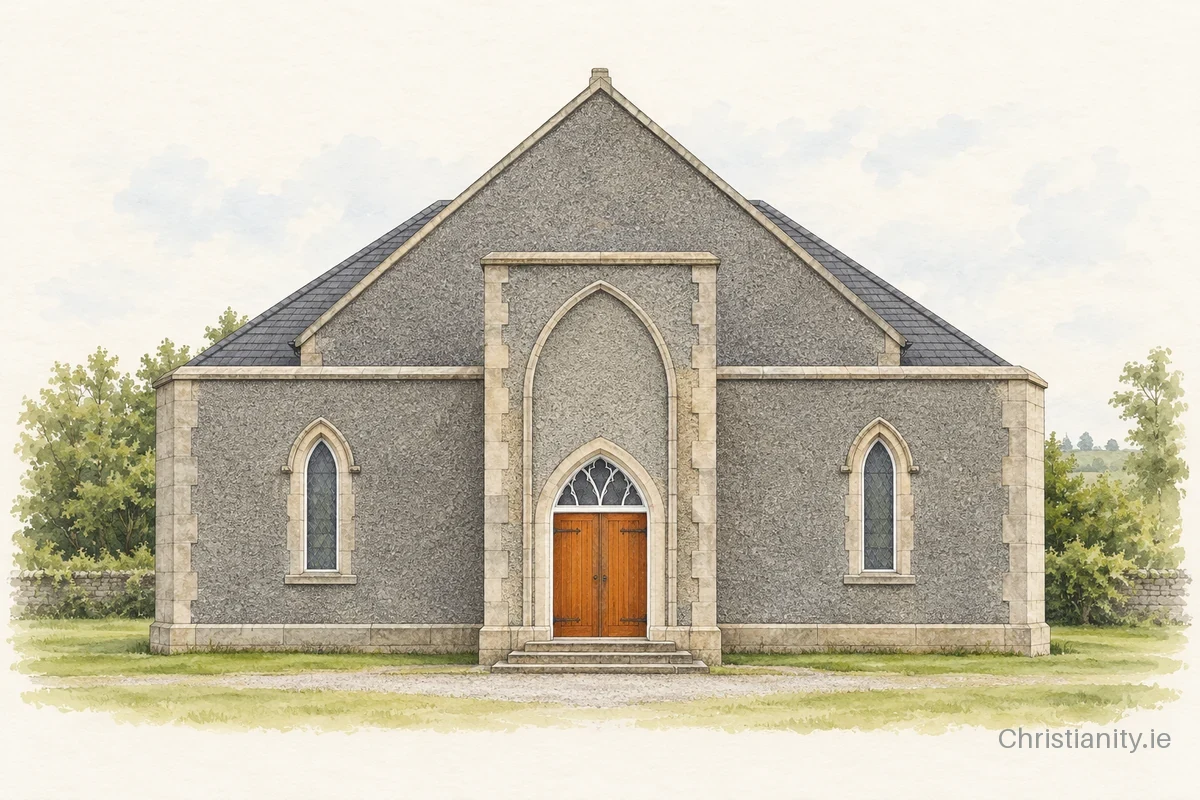
Kells St Columba was built in 1778. It has a four-bay nave, built of squared limestone under a pitched slate roof. Notable features include lancet windows.
The building
The detached gable-fronted church was apparently designed by Thomas Cooley and includes a single-bay chancel to the east. Roughcast rendered and squared limestone walls support a pitched slate roof, while a three-bay flat-roofed projecting entrance block with chamfered corners features a central breakfront with a pointed arch door flanked by sash lancet windows with hood mouldings. The grounds contain a graveyard, a belfry and a round tower.
Architectural details in this description and profile from the National Inventory of Architectural Heritage, © Government of Ireland, licensed under CC BY 4.0. Summarised by Christianity.ie.
Clergy
- Incumbent Rev Canon William Seale
Location & contact
Address
Kells, Meath