
Service Times
Times not listed for Easkey St Anne yet. The contact details on this page are the quickest way to check. Send them to us and we will list them.
About Easkey St Anne
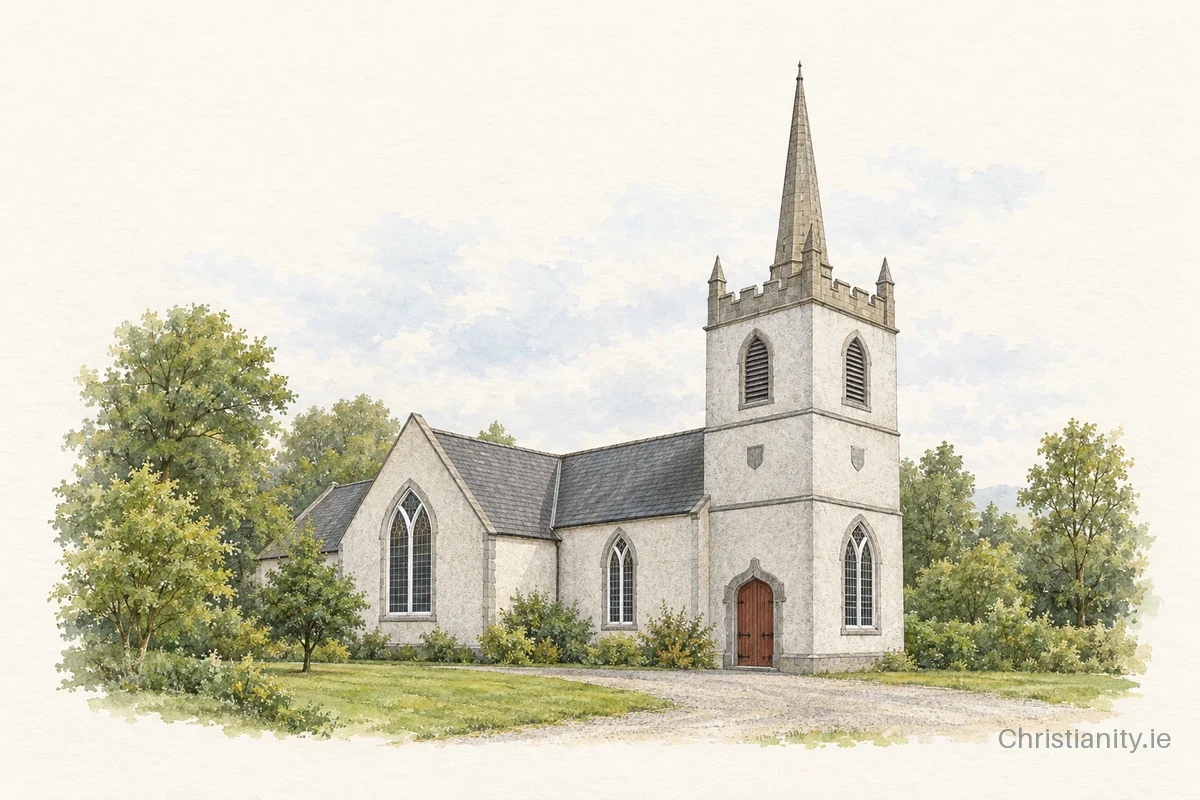
Easkey St Anne was built around 1750. The church has a pitched slate roof. Notable features include a three-stage tower with an octagonal spire, stained-glass windows, an internal gallery and crenellated parapets.
The building
This Church of Ireland church was built c. 1750 and remodelled c. 1820. It features a cruciform plan with an engaged three-stage tower and octagonal spire at the east end. The structure has unpainted roughcast walling, ashlar limestone string courses, and crenellated parapets with pyramidal pinnacles. Pointed-arch windows include painted timber-framed Y-tracery and a stained-glass chancel window. An ogee-headed door opening on the south side is inscribed with 1820. Internally, a spiral staircase leads to a timber panelled gallery and bell ringers room beneath an A-truss roof.
Architectural details in this description and profile from the National Inventory of Architectural Heritage, © Government of Ireland, licensed under CC BY 4.0. Summarised by Christianity.ie.
Clergy
- Non-Stipendiary Minister Rev Canon Andrea Wills
- Ordained Local Minister Rev Caroline Morrow
Location & contact
Address
Easkey, Sligo