
Mass Times
Regular weekly timetable
Mon
- 10:00
Tue
- 10:00
Wed
- 10:00
Thu
- 10:00
Fri
- 10:00
Sat
- 10:00
- 18:00 Vigil
Sun
- 08:00
- 10:30
- 12:00
Watch live: St. Michael's Enniskillen has a church webcam →
See Mass times at the 28 other churches in Enniskillen →
Times can change on holy days of obligation and over Christmas and Easter; check with the parish before travelling.
About St. Michael's Enniskillen
St. Michael's Enniskillen is a Roman Catholic parish church in Enniskillen, Co. Fermanagh. It is part of the Clogher Diocese.
History
The earlier parish churches of the area stood on the islands and shores of Lough Erne, the most important on Inishkeen Island about two miles south of the town. All were destroyed and their property confiscated during the wars and plantations of the seventeenth century. A government report of 1731 records three unregistered priests in charge of Inishkeen and Rossorry, no Catholic church or Mass house in the parish, and three altars or stations at which Mass was celebrated in the open air, one at Grania's Green in Cavanacross and another in Drumclay.
A small thatched church with an earth floor was built off Mill Street around 1750 and used until 1803, when the old St Michael's opened in Darling Street. The plot was made available by the Kernans, one of whom, Edward Kernan, was parish priest of Enniskillen and later bishop of Clogher. The parish records determined and prolonged opposition to the building, such that the walls had to be guarded nightly while work was in progress. That church stood back from the street on a lower level and was approached by wide stone steps, and three galleries were added in the 1820s. It was abandoned in 1867 after the galleries were heard to creak during the mission of that year, and the lower storey of the schools at the East Bridge served as a temporary church until the new building was ready in 1875.
The building
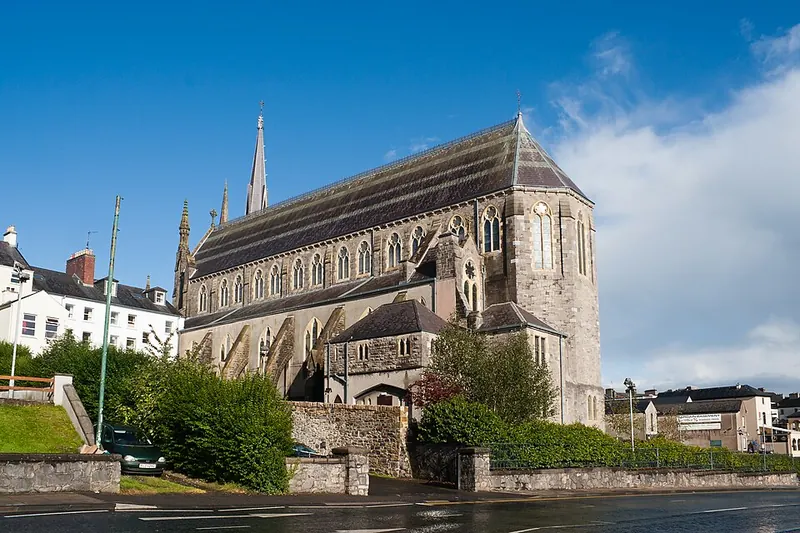
The present St Michael's was erected on the site of the old and is described by the parish as a highly rated example of French Gothic Revival architecture. The architect was John O'Neill, who had previously built St Peter's in Belfast and St Patrick's, Downpatrick. His design included a belfry and spire, but these could not be built because of the soft foundation. The nave is long, with thirteen bays of French Gothic windows under a single steeply pitched roof of banded tiles with cast-iron cresting.
Preparing the site was troublesome and expensive: over forty feet of solid masonry was needed to reach the floor level of the sanctuary, and scaffolding and building materials had to be placed on the public street. The premises on the Darling Street side were acquired as a presbytery in 1921, and only then was the west wall reinforced with massive flying buttresses. The sacristy was also built in 1921.
Notable features
The interior is ornamented in the style of the period, with carving in the soffits of the arches. Most of the furniture dates from the 1880s and 1890s: the Italian-Gothic high altar was built in 1882, the side altars were added later in the 1880s and the aisles seated, and the pine ceiling in the nave and aisles was completed in 1898.
The paintings of the Transfiguration, the Sermon on the Mount, Magdalen at the feet of our Lord and the Baptism in the Jordan are by Charles Russell, who worked in the 1890s. The Nativity window is by Michael Healy. The pipe organ was rebuilt in its present form in 1964.
Plan your visit
Prayer and devotions
- Holy RosaryMonday to Friday at 10:30
- Adoration of the Blessed SacramentTuesday from 10:30 to 13:00
- Angelus & Miraculous Medal NovenaMonday at 12:00
- Rosary & Divine Mercy ChapletMonday to Friday at 18:00
- Holy Hour & Divine Mercy DevotionSunday at 19:00
Sources: St Michael's Parish, Enniskillen, Lisbellaw - Clogher Diocese - Ireland - Irish Catholic
Clergy
- Parish Priest Rt Rev Mgr Peter O’ Reilly
- Curate Rev Raymond Donnelly
- Priest Rev Joseph McVeigh
- Deacon Rev Martin Donnelly
- Deacon Rev Paul Flynn
Location & contact
Address
2 Darling St., Enniskillen, Fermanagh, BT74 7EW
Phone
028 6632 2248Website
www.saintmichaels-parish.com