
Mass Times
Regular weekly timetable
Mon
- 09:00
- 19:00
Tue
- 09:00
- 19:00
Wed
- 09:00
- 19:00
Thu
- 09:00
- 19:00
Fri
- 09:00
- 19:00
Sat
- 18:00 Vigil
Sun
- 11:30
Times can change on holy days of obligation and over Christmas and Easter; check with the parish before travelling.
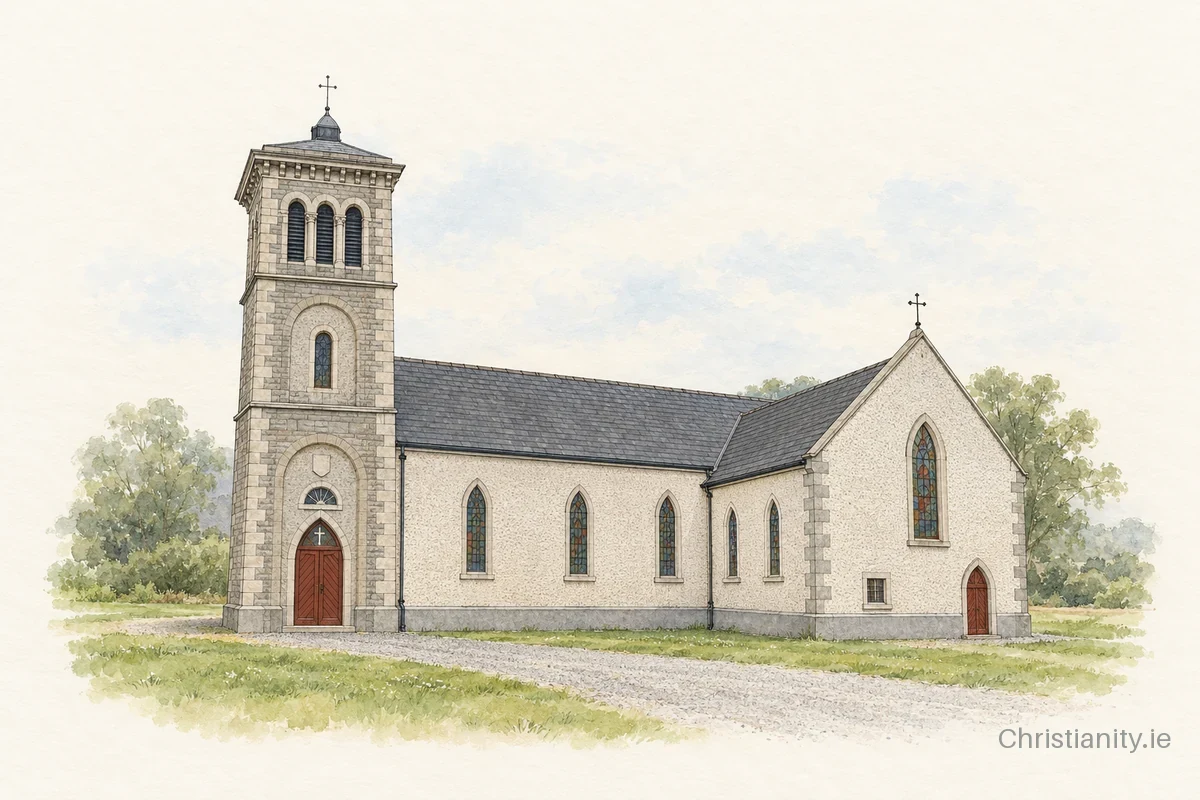
About St. Joseph’s Church, Rathwire
St. Joseph’s Church, Rathwire was built around 1830. It has a cruciform plan with a four-bay nave and pebbledashed walls under a pitched artificial slate roof. Notable features include a three-stage tower, stained-glass windows and lancet windows.
The building
Originally constructed as a T-plan chapel c.1830, the church was repaired and altered c.1866 with an extension added to the west of the north transept. A three-stage Italianate campanile of dressed limestone was appended to the east gable end in 1870, probably designed by John Bourke and apparently built by the Keegan family of stone masons. The structure features a cast-iron cross finial on the north transept, three cusped lancet openings in the chancel gable, and originally contained Gothic sash windows before modern stained glass was installed.
Architectural details in this description and profile from the National Inventory of Architectural Heritage, © Government of Ireland, licensed under CC BY 4.0. Summarised by Christianity.ie.
Clergy
- Parish Priest Very Rev. Stan Deegan
Location & contact
Address
1 St Joseph's Terrace, Rathwire, Killucan, Rathwire, Westmeath, N91 XVA8
Phone
044 9374127Website
parishofkillucan.ie