
Service Times
Regular weekly timetable
Mon
- –
Tue
- –
Wed
- –
Thu
- –
Fri
- –
Sat
- –
Sun
- 11:30
- 18:30
See service times at the 22 other churches in Ballymoney →
Times can change over Christmas and Easter and during the summer; check with the church before travelling.
About Drumreagh Presbyterian Church
Drumreagh Presbyterian Church is a congregation of the Presbyterian Church in Ireland in Ballymoney, County Antrim.
History
Drumreagh Presbyterian Church traces its beginnings to 29 July 1834, when it was recognised as a congregation by the Route Presbytery. The new congregation worshipped in Bendooragh School House for some years while a meeting house was built at Drumreagh. Rev Thomas Beare was installed as the first minister on 20 February 1839, and the congregation records that attendance rose during his ministry to the point that a gallery was erected.
Rev Samuel Wallace, installed on 13 November 1883, was the congregation's longest serving minister and retired on 31 December 1930. He served as Clerk of the Route Presbytery from 1904 until his death in 1945. During the vacancy that followed, Drumreagh was briefly linked with 1st Ballymoney Presbyterian Church before calling its own minister, Rev John Barkley, who was ordained and installed in 1935.
An organ and hymn singing were introduced in the 1930s, replacing the unaccompanied singing of psalms and paraphrases, and during the same period it was decided to build the congregation's first manse. A church hall opened in 1956. Major renovation of the church building began in 1968, when the front wall was replaced, a new heating system was installed and an extension was added at the rear containing a choir room and a minister's room, given by the Fulton family.
The building
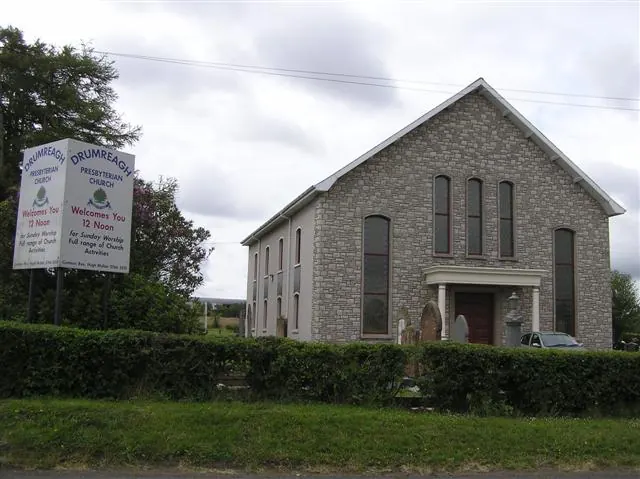
The congregation later built a new church on a site donated by the Bellingham family. Trevor Fleming was appointed architect and the work was continued after his death by R.J. Studios of Ballymena. Wallace Homes held the building contract, work began in late 2012 and the building was completed within the 16 months set for the task.
The stained glass windows from the earlier church were reused in the new building, which was designed from the outset with window openings sized to take them. The sanctuary has a sloping floor and seats approximately 500, with provision for overflow seating, and the pews were commissioned for it. Auxiliary rooms include a fellowship room, a minister's room, a prayer room and an entrance lobby with a coffee bar and casual seating.
Clergy
- Minister Rev R M Murray
Location & contact
Address
99 Bann Road, Ballymoney, Antrim, BT53 7NA
Website
www.drumreagh.org