
Service Times
Times not listed for Devenish St Molaise (Monea) yet. The contact details on this page are the quickest way to check. Send them to us and we will list them.
About Devenish St Molaise (Monea)
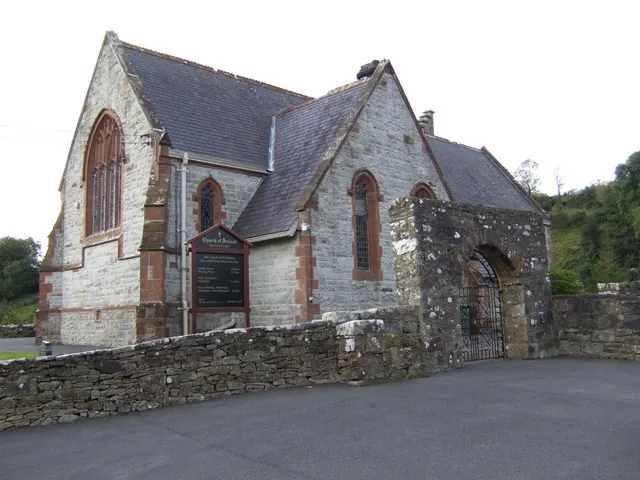
Devenish St Molaise (Monea) is a Church of Ireland church in Devenish, County Fermanagh. It is in the Diocese of Clogher.
History
In 1630 an inquisition found that the chapelry of Monneagh lay in the middle of the parish of Devenish and was more suitable for a parish church than the church on the island of Devenish.
An earlier church at Monea was replaced by a plain oblong building 15 metres long by 5 metres wide, with a door at the west end, no tower and probably four windows. A bell hung on a yew tree outside. It was slated in 1740, and the floor was flagged with local stone from the quarries of Leighan and Carrickreagh. A transept known as the Isle, 10 metres long by 6.1 metres wide, was added on the north side, and a gallery was erected across its north end in 1787. The two entrance archways and the graveyard wall were built in 1761, when Rev Philip Skelton was rector of the parish. The last service was held in the old church on Whit Sunday 1889.
The present building cost £3,000 and was paid for by the widow and sisters of John Dawson Brien of Castletown. It opened on 2 October 1890. Devenish and Boho parishes were amalgamated in 1945, with Rev Swanton as the first rector of the joint parishes.
The building
The architect was Thomas Drew, who also designed Belfast City Hall, and the architecture is Gothic. The nave and chancel are 24.4 metres long, and the south transept is longer than the north. The stone is freestone from the Leighan quarries, dressed in Dumfries red sandstone. The arches and pillars are moulded in bathstone, and the pulpit is set in bathstone. The pillars are adorned with grapes on the south side and brambles on the north. The pews and roof are of pitch pine.
The tower was built in 1787 and was incorporated into the building of 1890. It is 13.7 metres high, pierced on two sides with quatrefoil windows, with four lancets in the belfry and Irish battlements.
There is oak panelling on the east wall, and the reading desk, lectern and pulpit are also of oak. The communion rails consist of a bar of oak with brass supports. Four oak Glastonbury chairs were presented when the building was opened. It seats 220 people.
Notable features
A window dating from 1449 was taken from St Mary's Abbey Church and inserted in the east wall about 1804. The font was transferred at the same time and is made of dark grey igneous rock.
The windows include an east window in memory of the Duke of Westminster and a west window in memory of the Duchess of Westminster. The Allister window, on Psalm 150, commemorates Chancellor W T Allister, the Geddes window shows the figure of innocence in the fields of Paradise, and side windows in the chancel commemorate Albert Daley and Mrs Steele, widow of Rev W B Steele. The Devenish window depicts St Molaise.
Clergy
- Diocesan Curate Rev Sampson Ajuka
Location & contact
Address
Devenish Church Road, Devenish, Fermanagh