
Service Times
Times not listed for Derryloran St Luran (Cookstown) yet. The contact details on this page are the quickest way to check. Send them to us and we will list them.
About Derryloran St Luran (Cookstown)
Derryloran St Luran (Cookstown) is a Church of Ireland church in Derryloran, County Tyrone. It is in the Diocese of Armagh.
History
The name Derryloran appears in the Annals of the Four Masters, under the years 1123 and 1136, as Doire-Luran. The first element comes from the oak woods, doire, that covered the area; whether the second derives from a saint called Lauran or Laurance who lived there is not certain.
An earlier church stood at Blackhill, south of the town beside the Ballinderry River. On 7 August 1449 Derryloran took into its care the church at Drumcraw, then known as Tullagh Temple, neither parish being able to exist separately, and mullions of an antique pattern are thought to have been moved to Blackhill at that time. The parish history holds that the Blackhill church was probably replaced in 1622 and that the ruins standing there are those of the later building.
In 1822 the Blackhill church was replaced by a new church at Gortalowry, the field of Loran, at a cost of £2769 4s 7d, and it was consecrated on 8 August 1822. Cookstown's population quadrupled between 1820 and 1830 with the growth of the linen industry, and in 1831, during the incumbency of Dr Bardin, the south transept was extended well beyond the size Nash had designed. A robing room was built beside the north transept between 1822 and 1859, and in 1859 the diocesan architect Mr Welland drew the church as it then stood in preparation for a further extension.
The building
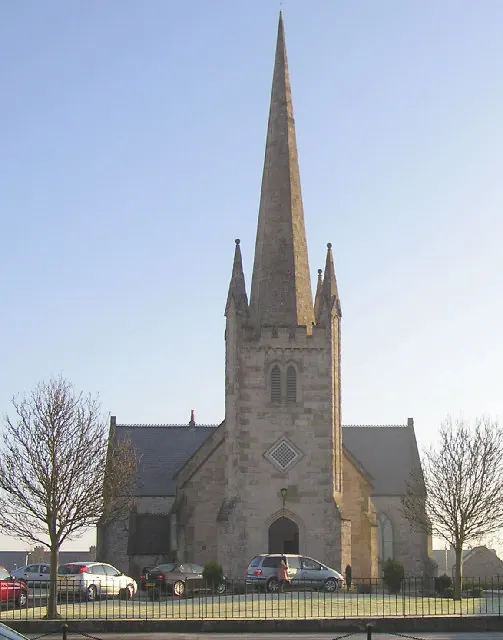
The church at Gortalowry is cruciform in plan and built of local quarry stone to a design by John Nash. It is in a simple Gothic style, with castellated exterior walls and large stone buttresses at each exterior corner. The tower carries a plain octagonal stone spire; the main entrance door and the louvres on the front face of the tower are Gothic arched.
The interior is of Saxon character and includes a vaulted vestibule. The spiral stone staircase to the tower and spire rises from the porch, and four plain pillars just inside the entrance doors carry the balcony.
Notable features
The old church and graveyard at Blackhill, south of Cookstown near the bridge on the main road to Omagh, stand above the Ballinderry River, the ground falling away some 15 to 20 metres to its banks. Inside the ruin is a substantial mausoleum of the von Stieglitz family. The site was taken into the care of the Historic Buildings Section of the Department of the Environment, which carried out work on it in the mid 1990s.
Clergy
- Curate Rev Matthew Topley
Location & contact
Address
Church Street, Derryloran, Tyrone
Website
derryloran.com/